
Footprint and proportions
Review post spacing, overall height and roof depth against the intended setting.
MADE TO ORDER · ZV-ZF0636
Four slim posts support a rectangular frame filled with parallel roof slats. The clean, open-sided silhouette can be developed as a made-to-order architectural feature for a terrace or courtyard. The image is a visual reference, not a confirmed installation or fixed product specification. Share the intended location, approximate footprint, preferred finish and any shade or circulation requirements. Structural design, material, anchoring, site exposure and local approvals must be reviewed for the actual project before a quotation or fabrication plan is finalized.
Custom commission · No fixed online price · Human-reviewed quotation
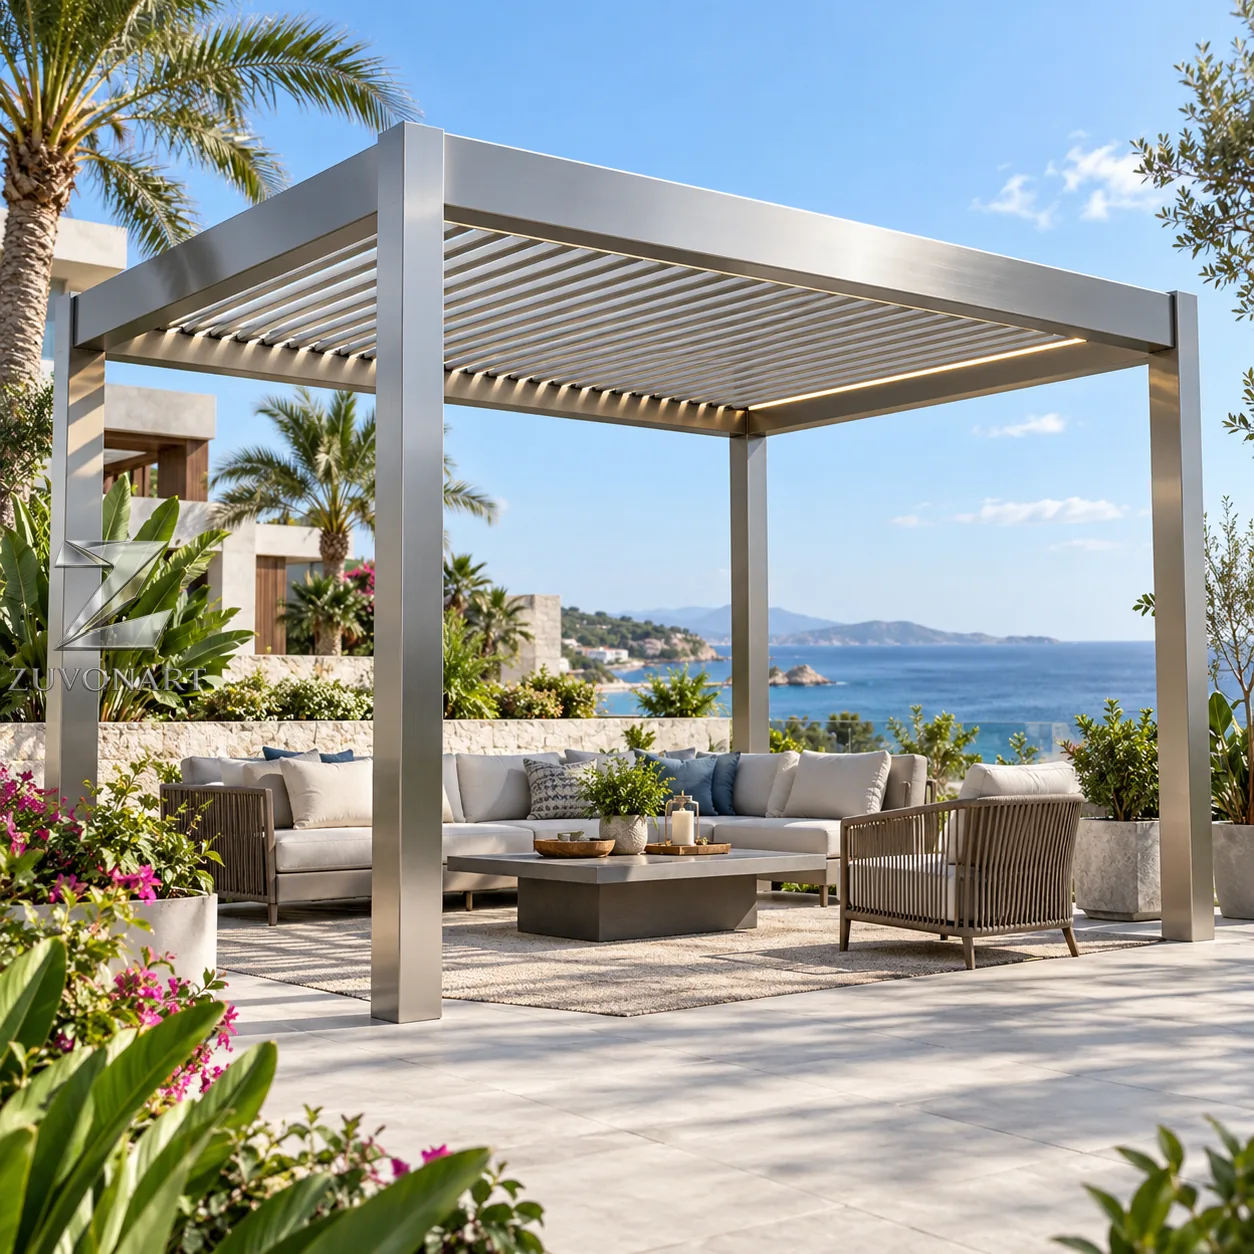
Reference
ZV-ZF0636Product type
Made-to-order pergolaVisible form
Four posts, rectangular frame and parallel roof slatsMaterial
Metal and finish options to be specifiedQuotation
Project-specific after site and design reviewCUSTOMIZATION
Each sculpture is made to order. The design direction, engineering, surface sample, commercial scope and production plan are confirmed for each commission before manufacturing begins.
POSSIBLE SETTINGS
PROJECT WORKFLOW
Send the reference, location, approximate footprint and intended use.
Agree the post arrangement, roof slats and preferred finish direction.
Review structural design, anchoring, approvals and installation responsibilities.
Confirm drawings, materials, quotation and schedule before production.
FOR A USEFUL QUOTATION
Missing details do not prevent an initial conversation. They are identified during review rather than filled with assumptions.
PRODUCT FAQ
Yes. The proportions and slat arrangement can be developed around your brief, subject to technical review for the site.
No. The image is a visual reference. Materials, dimensions, structural details and installation scope are confirmed for the commissioned project.
Please provide approximate dimensions, quantity, location, site images, preferred finish and any structural or approval requirements already known.
PROJECT REVIEW
Send a reference image, approximate dimensions, preferred material, installation setting, destination and timeline for an initial review.